Whether you're a first-time buyer or upgrading, purchasing a home is an exciting journey. With expert guidance, market insight, and a focus on your needs, I’ll help you find the right property and navigate the process with confidence.
Featured Listings
More Info
175 Wellington Street
KELLER WILLIAMS COMPLETE REALTY
$399,000
More Info
204 56 York Boulevard
Central
KELLER WILLIAMS COMPLETE REALTY
$1,699
More Info
207 56 York Boulevard
Central
KELLER WILLIAMS COMPLETE REALTY
$1,899
More Info
211 56 York Boulevard
Central
KELLER WILLIAMS COMPLETE REALTY
$1,899
More Info
27 Mill Street
Central
KELLER WILLIAMS COMPLETE REALTY
$2,600
More Info
196 CAMPBELL Avenue, Hamilton, ON L8H 2G3
Crown Point
Listed by: KELLER WILLIAMS COMPLETE REALTY
$549,900
More Info
207 169 James Street South
Corktown
KELLER WILLIAMS COMPLETE REALTY
$1,990
More Info
809 24 Augusta Street
Corktown
KELLER WILLIAMS COMPLETE REALTY
$2,800

Featured listing
175 Wellington Street
$399,000
3
2
Welcome to 175 Wellington Street in Brantford, a charming 2-storey home offering 3 bedrooms, 2 bathrooms - move-in-ready! Wellington Street is known for its character homes and established surrounding ...
KELLER WILLIAMS COMPLETE REALTY

Featured listing
Central
204 56 York Boulevard
$1,699
1
1
Be among the first to call this historic Hamilton landmark home: The Coppley Residences. | This beautifully designed 1-bedroom, 1-bathroom suite offers a unique blend of historic character and ...
KELLER WILLIAMS COMPLETE REALTY

Featured listing
Central
207 56 York Boulevard
$1,899
1
1
The Coppley Residences | Experience a new standard of downtown living within one of Hamilton's most iconic heritage buildings. Beautiful south-west views, huge windows, abundant natural light, ...
KELLER WILLIAMS COMPLETE REALTY

Featured listing
Central
211 56 York Boulevard
$1,899
1
1
The Coppley Residences | Be among the first to call this historic Hamilton landmark home. This beautifully designed 1-bedroom, 1-bathroom suite pairs contemporary living with one seriously impressive ...
KELLER WILLIAMS COMPLETE REALTY
25 Fairholt Road S
Hamilton
L8M 2T2
$874,900
Residential Freehold
beds: 4+2
baths: 5.0
- Status:
- Active
- Prop. Type:
- Residential Freehold
- MLS® Num:
- X13794192
- Bedrooms:
- 4+2
- Bathrooms:
- 5
- Photos (7)
- Schedule / Email
- Send listing
- Mortgage calculator
- Print listing
Schedule a viewing:
Cancel any time.
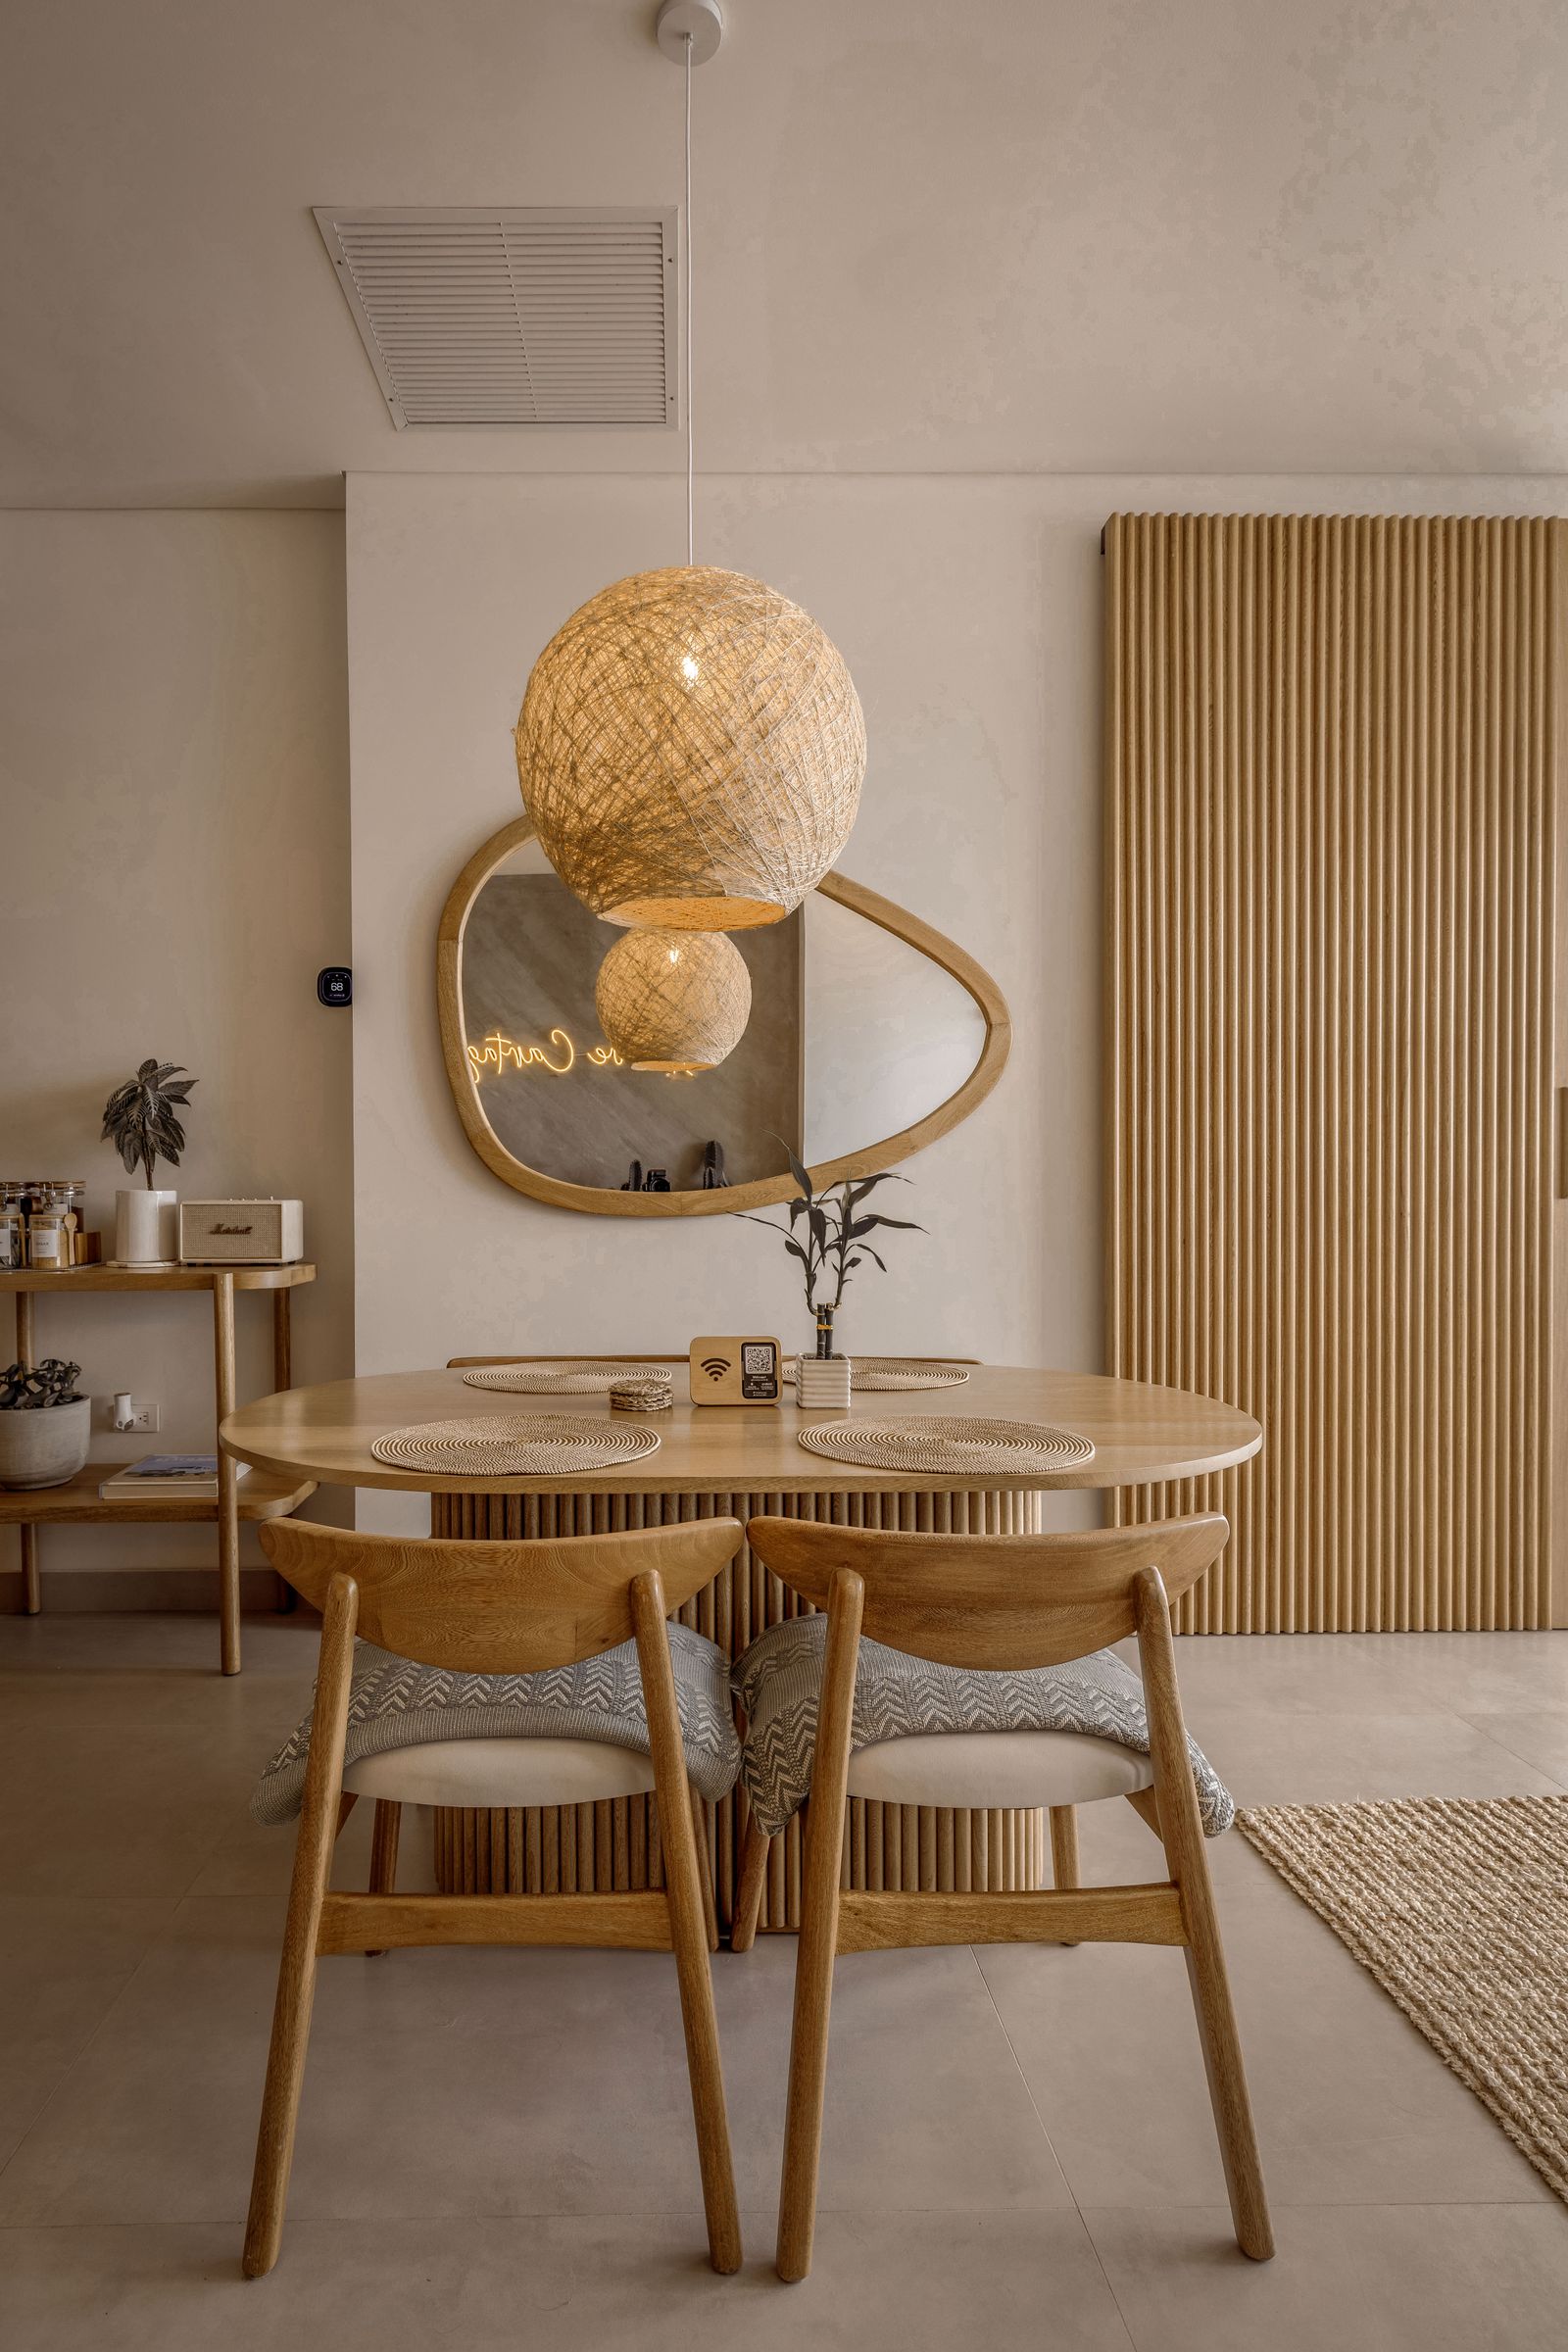
Welcome to this charming 2.5-storey century home in Hamilton's Gibson/Stipley South neighbourhood, where timeless character meets a modern twist. Offering 4+2 bedrooms, 5 bathrooms, and 2,055 sq. ft. of above-grade living space, this detached home beautifully blends the charm and character of its era with the comfort and convenience of today. The main floor features a spacious living and dining room combination, an eat-in kitchen, and a convenient powder room. The second floor offers three bedrooms, including a generous primary bedroom with its own ensuite and walk-in bathroom, along with a shared bathroom and convenient laundry. The third-floor loft provides versatile additional space that can be used as a bedroom, home office, or flex space, complete with its own bathroom. The fully finished basement features a separate entrance, kitchen, bathroom, two additional bedrooms, and ample storage space, offering excellent flexibility for extended family, guests, or additional living needs. Situated on a 30' x 100' lot, the home has been thoughtfully updated while retaining its original appeal. Recent improvements include new roof shingles in 2016, A/C, furnace, windows, and appliances in 2021, a new dishwasher and hardwood flooring added to the main and upper floors in 2024, a new deck in 2025, and a new front porch in 2026. The property also includes one rear laneway parking space. Ideally located close to stores, shopping, public transit, schools, and Hamilton's downtown core, this home offers both convenience and character in one of Hamilton's established neighbourhoods.
- Under Contract:
- Hot Water Heater
- Property Type:
- Residential Freehold
- Property Sub Type:
- Detached
- Home Style:
- 2 1/2 Storey
- Approx. Age:
- 100+
- Total Approx Floor Area:
- 2000-2500
- Lot Depth:
- 100'
- Lot Frontage:
- 30'
- Lot Shape:
- Rectangular
- Direction Faces:
- East
- Bedrooms:
- 4+2
- Bathrooms:
- 5.0
- Water supply:
- Municipal
- Kitchens:
- 2
- Kitchens in Basement:
- 1
- Bedrooms Above Grade:
- 4
- Bedrooms Below Grade:
- 2
- Kitchens Above Grade:
- 1
- Rooms Above Grade:
- 7
- Fractional Ownership:
- No
- Zoning:
- R1A
- Assignment:
- No
- Heating type:
- Forced Air
- Heating Fuel:
- Gas
- Fireplaces:
- 1
- Foundation:
- Stone
- Roof:
- Asphalt Shingle
- Basement:
- Apartment, Finished, Full, Separate Entrance
- Fireplace Features:
- Electric, Living Room
- Fireplace/Stove:
- No
- Garage:
- None
- Garage Spaces:
- 0.0
- Other Structures:
- Shed
- Parking Features:
- Lane, Private
- Parking Spaces:
- 1
- Total Parking Spaces:
- 1.0
- Family Room:
- No
- Possession Details:
- Flexible
- Pool:
- None
- Link:
- No
- HST Applicable To Sale Price:
- Included In
- Taxes:
- $6,831 / 2026
- Assessment:
- $- / -
- Hamilton
- Hamilton
- Gibson
- Fenced Yard, Hospital, Library, Park, Place Of Worship, Public Transit
- In-Law Suite, Water Heater
- Deck, Porch Enclosed
- Carbon Monoxide Detectors, Smoke Detector
- Hot Water Heater
- Dishwasher, Dryer, Microwave, Range Hood, Refrigerator, Stove, Washer, Window Coverings, All ELF's, Bathroom Mirrors, Basement Fridge, Basement Stove, Basement Washer & Basement Dryer
- N/A
- None
- Brick
- No
- No
- Floor
- Type
- Size
- Other
- Basement
- Kitchen
- 10'2" × 9'10"
- Basement
- Bedroom 2
- 10'7" × 8'10"
- Basement
- Bedroom
- 10'2" × 8'11"
- Basement
- Living Room
- 15'1" × 8'8"
- Main
- Living Room
- 30'7" × 22'2"
- Main
- Kitchen
- 18'3" × 10'2"
- Second
- Bedroom
- 14' × 10'8"
- Second
- Bedroom
- 11' × 10'7"
- Second
- Primary Bedroom
- 16'3" × 8'10"
- Third
- Bedroom 2
- 14' × 9'10"
- Third
- Office
- 16'6" × 6'
- Floor
- Ensuite
- Pieces
- Other
- Basement
- No
- 3
- 9'2" x 5'2" 3 Pc Bath
- Main
- No
- 2
- 3'7" x 6'7" 2 Pc Bath
- Second
- Yes
- 2
- 8'8" x 5'6" 2 Pc Ensuite
- Second
- No
- 3
- 5' x 7'6" 3 Pc Bath
- Third
- No
- 4
- 7'3" x 4'6" 4 Pc Bath
- Special Designation:
- Unknown
- Sewers:
- Sewer
- Air Conditioning:
- Central Air
- Central Vacuum:
- No
- Seller Property Info Statement:
- No
- Physically Handicapped-Equipped:
- No
- Laundry Level:
- Upper Level
-
 Photo 1 of 7
 -
Photo 2 of 7
-
Photo 3 of 7
-
Photo 4 of 7
-
Photo 5 of 7
-
Photo 6 of 7
-
Photo 7 of 7
Listed by RE/MAX ESCARPMENT GOLFI REALTY INC.
Data was last updated September 17, 2026 at 04:15 AM (UTC)
Area Statistics
- Listings on market:
- 49
- Avg list price:
- $669,900
- Min list price:
- $329,000
- Max list price:
- $2,995,000
- Avg days on market:
- 64
- Min days on market:
- 1
- Max days on market:
- 937
These statistics are generated based on the current listing's property type
and located in
Gibson. Average values are
derived using median calculations. This data is not produced by
the MLS® system.
- BETH TALLACH
- TALLACH REALTY EXPERTS
- 1 (905) 8078994
- Contact by Email

Keller Williams Complete Realty
Office Address:
1044 Cannon St E
Hamilton, ON, L8L 2H7