Buying

YOUR BUYING RESOURCE

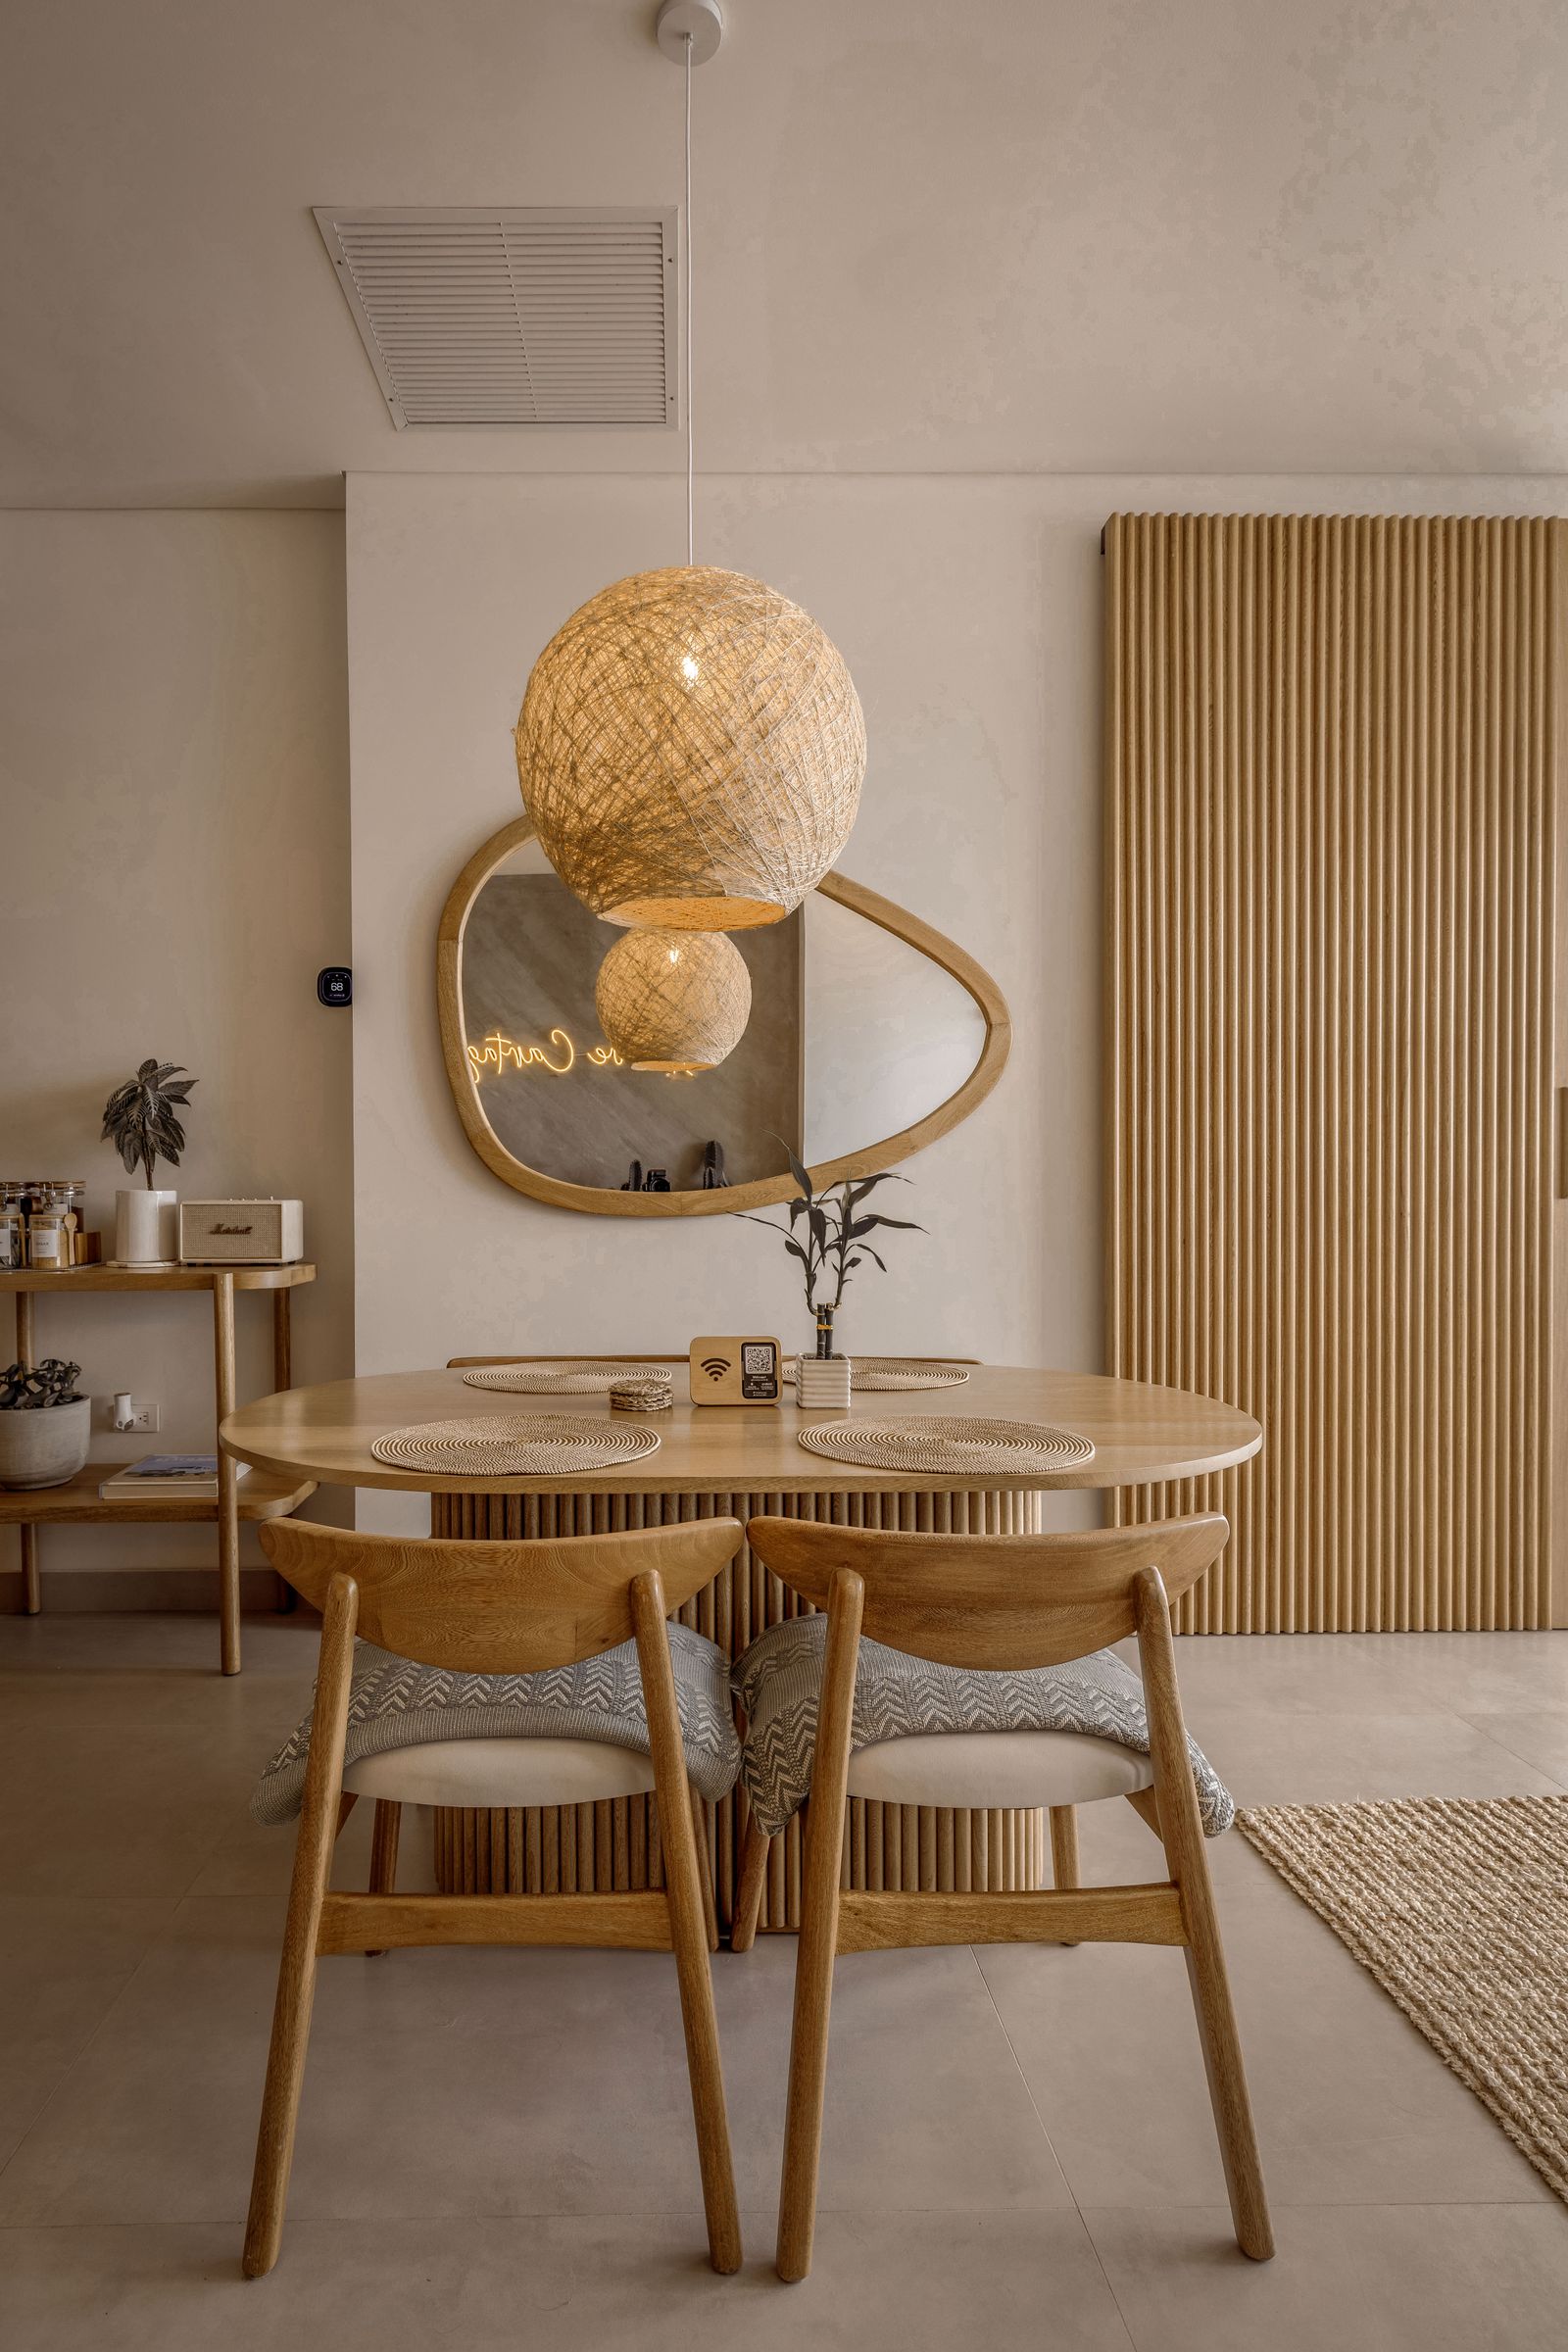
Whether you're a first-time buyer or upgrading, purchasing a home is an exciting journey. With expert guidance, market insight, and a focus on your needs, I’ll help you find the right property and navigate the process with confidence.

Selling

YOUR SELLING RESOURCE

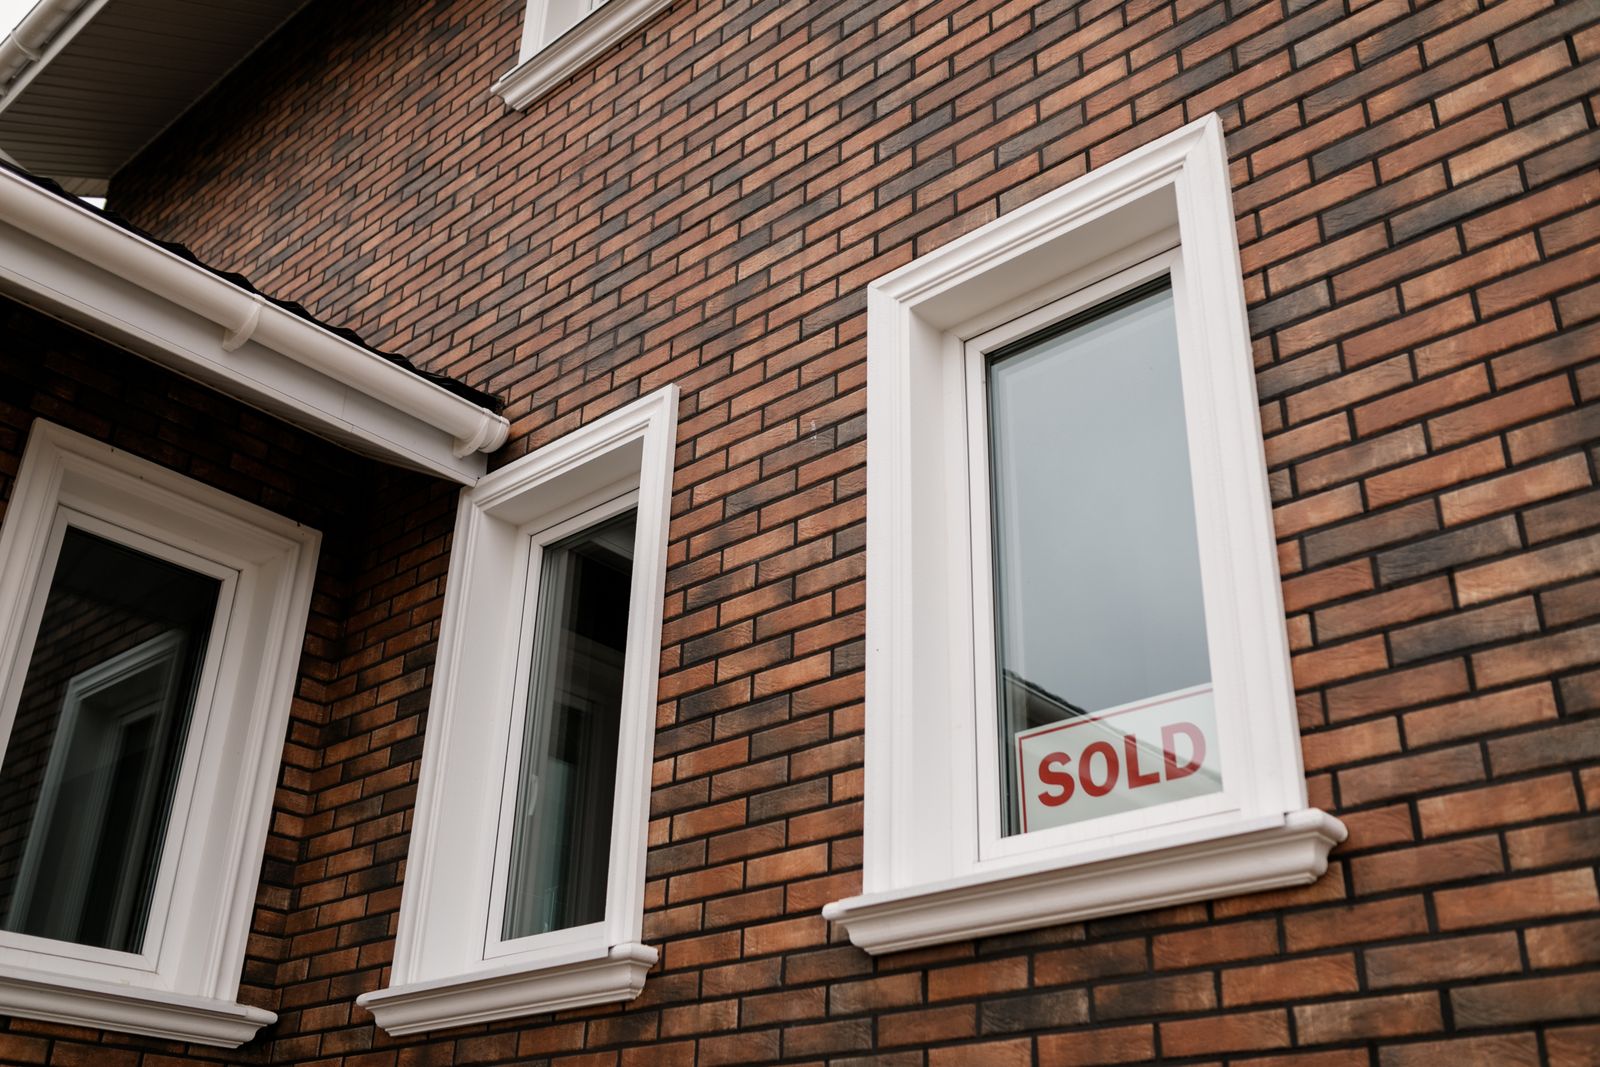
Selling your home is a major decision, and strategic marketing, pricing, and negotiation are key to success. I'm here to showcase your property, attract qualified buyers, and secure the best possible outcome - every step of the way.

Beth Tallach -

Born & Raised in Hamilton, ON - I've got the lowdown on the market, the ins and outs of buying and selling, and all the tools & experience to make magic happen for my clients. I have a background in visual design and staging, I bring a fresh creative & modern energy to my real estate game. I've got a handle on just Hamilton & the surrounding areas too, from Niagara Region to Haldimand, Halton, Wellington, Cambridge, and Kitchener-Waterloo.

Beyond real estate, you'll find me exploring local restaurants or hanging out at home with my cats. 

Ready to make your Real Estate dreams a reality? Give me a shout, shoot me an email – let's chat about your goals and how I can make them happen

Beth Tallach
Forgot password Extend Verify Contact

67 Cope Street
Homeside Hamilton L8H 5B1

$649,900
Residential Freehold beds: 3+1 baths: 2.0

Main Photo: 67 Cope Street in Hamilton: Homeside House for sale : MLS®# X13618292
Photo 1: 67 Cope Street in Hamilton: Homeside House for sale : MLS®# X13618292
Photo 2: 67 Cope Street in Hamilton: Homeside House for sale : MLS®# X13618292
Photo 3: 67 Cope Street in Hamilton: Homeside House for sale : MLS®# X13618292
Photo 4: 67 Cope Street in Hamilton: Homeside House for sale : MLS®# X13618292
Photo 5: 67 Cope Street in Hamilton: Homeside House for sale : MLS®# X13618292
Photo 6: 67 Cope Street in Hamilton: Homeside House for sale : MLS®# X13618292
Photo 7: 67 Cope Street in Hamilton: Homeside House for sale : MLS®# X13618292
Photo 8: 67 Cope Street in Hamilton: Homeside House for sale : MLS®# X13618292
Photo 9: 67 Cope Street in Hamilton: Homeside House for sale : MLS®# X13618292
Photo 10: 67 Cope Street in Hamilton: Homeside House for sale : MLS®# X13618292
Photo 11: 67 Cope Street in Hamilton: Homeside House for sale : MLS®# X13618292
Photo 12: 67 Cope Street in Hamilton: Homeside House for sale : MLS®# X13618292
Photo 13: 67 Cope Street in Hamilton: Homeside House for sale : MLS®# X13618292
Photo 14: 67 Cope Street in Hamilton: Homeside House for sale : MLS®# X13618292
Photo 15: 67 Cope Street in Hamilton: Homeside House for sale : MLS®# X13618292
Photo 16: 67 Cope Street in Hamilton: Homeside House for sale : MLS®# X13618292
Photo 17: 67 Cope Street in Hamilton: Homeside House for sale : MLS®# X13618292
Photo 18: 67 Cope Street in Hamilton: Homeside House for sale : MLS®# X13618292
Photo 19: 67 Cope Street in Hamilton: Homeside House for sale : MLS®# X13618292
Photo 20: 67 Cope Street in Hamilton: Homeside House for sale : MLS®# X13618292
Photo 21: 67 Cope Street in Hamilton: Homeside House for sale : MLS®# X13618292
Photo 22: 67 Cope Street in Hamilton: Homeside House for sale : MLS®# X13618292
Photo 23: 67 Cope Street in Hamilton: Homeside House for sale : MLS®# X13618292
Photo 24: 67 Cope Street in Hamilton: Homeside House for sale : MLS®# X13618292
Photo 25: 67 Cope Street in Hamilton: Homeside House for sale : MLS®# X13618292
Photo 26: 67 Cope Street in Hamilton: Homeside House for sale : MLS®# X13618292
Photo 27: 67 Cope Street in Hamilton: Homeside House for sale : MLS®# X13618292
Photo 28: 67 Cope Street in Hamilton: Homeside House for sale : MLS®# X13618292
Photo 29: 67 Cope Street in Hamilton: Homeside House for sale : MLS®# X13618292
Photo 30: 67 Cope Street in Hamilton: Homeside House for sale : MLS®# X13618292
Photo 31: 67 Cope Street in Hamilton: Homeside House for sale : MLS®# X13618292
Photo 32: 67 Cope Street in Hamilton: Homeside House for sale : MLS®# X13618292
Photo 33: 67 Cope Street in Hamilton: Homeside House for sale : MLS®# X13618292
Photo 34: 67 Cope Street in Hamilton: Homeside House for sale : MLS®# X13618292
Photo 35: 67 Cope Street in Hamilton: Homeside House for sale : MLS®# X13618292
Photo 36: 67 Cope Street in Hamilton: Homeside House for sale : MLS®# X13618292
Photo 37: 67 Cope Street in Hamilton: Homeside House for sale : MLS®# X13618292
Photo 38: 67 Cope Street in Hamilton: Homeside House for sale : MLS®# X13618292
Photo 39: 67 Cope Street in Hamilton: Homeside House for sale : MLS®# X13618292
Photo 40: 67 Cope Street in Hamilton: Homeside House for sale : MLS®# X13618292
Photo 41: 67 Cope Street in Hamilton: Homeside House for sale : MLS®# X13618292
Photo 42: 67 Cope Street in Hamilton: Homeside House for sale : MLS®# X13618292
Photo 43: 67 Cope Street in Hamilton: Homeside House for sale : MLS®# X13618292
Photo 44: 67 Cope Street in Hamilton: Homeside House for sale : MLS®# X13618292
Photo 45: 67 Cope Street in Hamilton: Homeside House for sale : MLS®# X13618292
Photo 46: 67 Cope Street in Hamilton: Homeside House for sale : MLS®# X13618292
Photo 47: 67 Cope Street in Hamilton: Homeside House for sale : MLS®# X13618292
Photo 48: 67 Cope Street in Hamilton: Homeside House for sale : MLS®# X13618292
Photo 49: 67 Cope Street in Hamilton: Homeside House for sale : MLS®# X13618292
Photo 50: 67 Cope Street in Hamilton: Homeside House for sale : MLS®# X13618292
Status:
Active
Prop. Type:
Residential Freehold
MLS® Num:
X13618292
Bedrooms:
3+1
Bathrooms:
2
Completely renovated from top to bottom, this stunning home blends timeless character with modern finishes in one move-in-ready package. The bright, open-concept main floor is filled with natural light and showcases luxury vinyl flooring, pot lights, and a beautifully designed kitchen featuring quartz countertops, stainless steel appliances, and ample cabinetry. The main level also offers a spacious bedroom, convenient main-floor laundry, and a beautifully finished4-piece bathroom. Upstairs, you'll find two generous bedrooms with large windows, plenty of storage, and another stylish 4-piece bathroom complete with a subway tile surround and matte black fixtures. The fully finished lower level provides even more living space with a large recreation room, an additional bedroom, a convenient wet bar, and plenty of storage-perfect for entertaining, overnight guests, a home office, gym, or family movie nights. Step outside to enjoy the newly built rear deck overlooking a private, fully fenced backyard with plenty of room for kids, pets, and summer gatherings. The detached garage with a new garage door offers additional parking, storage, or workshop space. Extensively renovated throughout, this home offers the perfect blend of style, comfort, and functionality, making it an exceptional opportunity for first-time buyers, growing families, or anyone looking for a truly move-in-ready home. Ideally located close to schools, parks, shopping, restaurants, public transit, and highway access, this beautifully updated property is one you won't want to miss.
Under Contract:
None
Property Type:
Residential Freehold
Property Sub Type:
Detached
Home Style:
1 1/2 Storey
Total Approx Floor Area:
1100-1500
Lot Size:
<.50
Lot Depth:
92'
Lot Frontage:
30'
Lot Shape:
Rectangular
Direction Faces:
West
Bedrooms:
3+1
Bathrooms:
2.0
Water supply:
Municipal
Kitchens:
1
Bedrooms Above Grade:
3
Bedrooms Below Grade:
1
Kitchens Above Grade:
1
Rooms Above Grade:
5
Rooms Below Grade:
2
Heating type:
Forced Air
Heating Fuel:
Gas
Foundation:
Concrete Block
Roof:
Asphalt Shingle
Basement:
Full, Finished
Fireplace Features:
Electric
Fireplace/Stove:
Yes
Garage:
Detached
Garage Spaces:
1.0
Parking Features:
Private
Parking Spaces:
3
Total Parking Spaces:
4.0
Family Room:
No
Possession Details:
-
Pool:
None
Link:
No
HST Applicable To Sale Price:
Not Subject to HST
Taxes:
$3,239 / 2026
Assessment:
$- / -
Hamilton
Hamilton
Homeside
Public Transit
Carpet Free, On Demand Water Heater, Water Heater Owned
Built-in Microwave, Dishwasher, Refrigerator, Stove
None
Brick, Vinyl Siding
Floor
Type
Size
Other
Main
Living Room
13'9" × 13'1½"
Main
Kitchen
18'8" × 9'6"
Main
Bedroom 3
8'6" × 8'6"
Main
Laundry
8'6" × 7'3"
Second
Primary Bedroom
13'1½" × 9'6"
Second
Bedroom 2
12'2" × 11'5¾"
Basement
Bedroom 4
18'4½" × 8'6"
Basement
Recreation
18'½" × 9'10"
Wet Bar
Special Designation:
Unknown
Sewers:
Sewer
Air Conditioning:
Central Air
Central Vacuum:
No
Seller Property Info Statement:
No
Laundry Level:
Main Level
Date Listed:
Jul 29, 2026
Original Price:
Previous Price:
  • Photo 1: 67 Cope Street in Hamilton: Homeside House for sale : MLS®# X13618292
    Photo 1 of 50
  • Photo 2: 67 Cope Street in Hamilton: Homeside House for sale : MLS®# X13618292
    Photo 2 of 50
  • Photo 3: 67 Cope Street in Hamilton: Homeside House for sale : MLS®# X13618292
    Photo 3 of 50
  • Photo 4: 67 Cope Street in Hamilton: Homeside House for sale : MLS®# X13618292
    Photo 4 of 50
  • Photo 5: 67 Cope Street in Hamilton: Homeside House for sale : MLS®# X13618292
    Photo 5 of 50
  • Photo 6: 67 Cope Street in Hamilton: Homeside House for sale : MLS®# X13618292
    Photo 6 of 50
  • Photo 7: 67 Cope Street in Hamilton: Homeside House for sale : MLS®# X13618292
    Photo 7 of 50
  • Photo 8: 67 Cope Street in Hamilton: Homeside House for sale : MLS®# X13618292
    Photo 8 of 50
  • Photo 9: 67 Cope Street in Hamilton: Homeside House for sale : MLS®# X13618292
    Photo 9 of 50
  • Photo 10: 67 Cope Street in Hamilton: Homeside House for sale : MLS®# X13618292
    Photo 10 of 50
  • Photo 11: 67 Cope Street in Hamilton: Homeside House for sale : MLS®# X13618292
    Photo 11 of 50
  • Photo 12: 67 Cope Street in Hamilton: Homeside House for sale : MLS®# X13618292
    Photo 12 of 50
  • Photo 13: 67 Cope Street in Hamilton: Homeside House for sale : MLS®# X13618292
    Photo 13 of 50
  • Photo 14: 67 Cope Street in Hamilton: Homeside House for sale : MLS®# X13618292
    Photo 14 of 50
  • Photo 15: 67 Cope Street in Hamilton: Homeside House for sale : MLS®# X13618292
    Photo 15 of 50
  • Photo 16: 67 Cope Street in Hamilton: Homeside House for sale : MLS®# X13618292
    Photo 16 of 50
  • Photo 17: 67 Cope Street in Hamilton: Homeside House for sale : MLS®# X13618292
    Photo 17 of 50
  • Photo 18: 67 Cope Street in Hamilton: Homeside House for sale : MLS®# X13618292
    Photo 18 of 50
  • Photo 19: 67 Cope Street in Hamilton: Homeside House for sale : MLS®# X13618292
    Photo 19 of 50
  • Photo 20: 67 Cope Street in Hamilton: Homeside House for sale : MLS®# X13618292
    Photo 20 of 50
  • Photo 21: 67 Cope Street in Hamilton: Homeside House for sale : MLS®# X13618292
    Photo 21 of 50
  • Photo 22: 67 Cope Street in Hamilton: Homeside House for sale : MLS®# X13618292
    Photo 22 of 50
  • Photo 23: 67 Cope Street in Hamilton: Homeside House for sale : MLS®# X13618292
    Photo 23 of 50
  • Photo 24: 67 Cope Street in Hamilton: Homeside House for sale : MLS®# X13618292
    Photo 24 of 50
  • Photo 25: 67 Cope Street in Hamilton: Homeside House for sale : MLS®# X13618292
    Photo 25 of 50
  • Photo 26: 67 Cope Street in Hamilton: Homeside House for sale : MLS®# X13618292
    Photo 26 of 50
  • Photo 27: 67 Cope Street in Hamilton: Homeside House for sale : MLS®# X13618292
    Photo 27 of 50
  • Photo 28: 67 Cope Street in Hamilton: Homeside House for sale : MLS®# X13618292
    Photo 28 of 50
  • Photo 29: 67 Cope Street in Hamilton: Homeside House for sale : MLS®# X13618292
    Photo 29 of 50
  • Photo 30: 67 Cope Street in Hamilton: Homeside House for sale : MLS®# X13618292
    Photo 30 of 50
  • Photo 31: 67 Cope Street in Hamilton: Homeside House for sale : MLS®# X13618292
    Photo 31 of 50
  • Photo 32: 67 Cope Street in Hamilton: Homeside House for sale : MLS®# X13618292
    Photo 32 of 50
  • Photo 33: 67 Cope Street in Hamilton: Homeside House for sale : MLS®# X13618292
    Photo 33 of 50
  • Photo 34: 67 Cope Street in Hamilton: Homeside House for sale : MLS®# X13618292
    Photo 34 of 50
  • Photo 35: 67 Cope Street in Hamilton: Homeside House for sale : MLS®# X13618292
    Photo 35 of 50
  • Photo 36: 67 Cope Street in Hamilton: Homeside House for sale : MLS®# X13618292
    Photo 36 of 50
  • Photo 37: 67 Cope Street in Hamilton: Homeside House for sale : MLS®# X13618292
    Photo 37 of 50
  • Photo 38: 67 Cope Street in Hamilton: Homeside House for sale : MLS®# X13618292
    Photo 38 of 50
  • Photo 39: 67 Cope Street in Hamilton: Homeside House for sale : MLS®# X13618292
    Photo 39 of 50
  • Photo 40: 67 Cope Street in Hamilton: Homeside House for sale : MLS®# X13618292
    Photo 40 of 50
  • Photo 41: 67 Cope Street in Hamilton: Homeside House for sale : MLS®# X13618292
    Photo 41 of 50
  • Photo 42: 67 Cope Street in Hamilton: Homeside House for sale : MLS®# X13618292
    Photo 42 of 50
  • Photo 43: 67 Cope Street in Hamilton: Homeside House for sale : MLS®# X13618292
    Photo 43 of 50
  • Photo 44: 67 Cope Street in Hamilton: Homeside House for sale : MLS®# X13618292
    Photo 44 of 50
  • Photo 45: 67 Cope Street in Hamilton: Homeside House for sale : MLS®# X13618292
    Photo 45 of 50
  • Photo 46: 67 Cope Street in Hamilton: Homeside House for sale : MLS®# X13618292
    Photo 46 of 50
  • Photo 47: 67 Cope Street in Hamilton: Homeside House for sale : MLS®# X13618292
    Photo 47 of 50
  • Photo 48: 67 Cope Street in Hamilton: Homeside House for sale : MLS®# X13618292
    Photo 48 of 50
  • Photo 49: 67 Cope Street in Hamilton: Homeside House for sale : MLS®# X13618292
    Photo 49 of 50
  • Photo 50: 67 Cope Street in Hamilton: Homeside House for sale : MLS®# X13618292
    Photo 50 of 50
Listed by RE/MAX ESCARPMENT REALTY INC.
Data was last updated July 31, 2026 at 10:15 PM (UTC)
Area Statistics
Listings on market:
27
Avg list price:
$499,900
Min list price:
$299,900
Max list price:
$649,900
Avg days on market:
38
Min days on market:
2
Max days on market:
245
These statistics are generated based on the current listing's property type and located in Homeside. Average values are derived using median calculations. This data is not produced by the MLS® system.

Full service real estate

I pride myself on giving every client of mine the utmost personal service. In the end, what matters most is your satisfaction. Whatever your needs are, I will deliver. How can I get you started on your real estate journey?

Full service real estate

Testimonials

I consider the satisfaction of my clients to be my greatest achievement and take pride in my high volume of repeat business and referrals.

Search Listings

Find the exact home you are looking for! With my advanced search tools you can narrow down your search to only the homes that match!

Neighbourhood Guide

Getting to know our amazing neighbourhoods is a must when looking at buying your next home.

Home Evaluation

Ready to sell? Find out how much your home might be worth in today's market.

Contact Me

I'm there when you need me, contact me anytime to go over all of your real estate needs and questions, big or small!

Blog

Stay up to date on what's happening in the real estate market and view my recent posts covering local real estate.

Let’s Connect

Beth Tallach
905-807-8994
btallach@gmail.com

Keller Williams Complete Realty
1044 Cannon St E
Hamilton, ON

Contact Form

This website may only be used by consumers that have a bona fide interest in the purchase, sale, or lease of real estate of the type being offered via the website. The data relating to real estate on this website comes in part from the MLS® Reciprocity program of the PropTx MLS®. The data is deemed reliable but is not guaranteed to be accurate.