Buying

YOUR BUYING RESOURCE

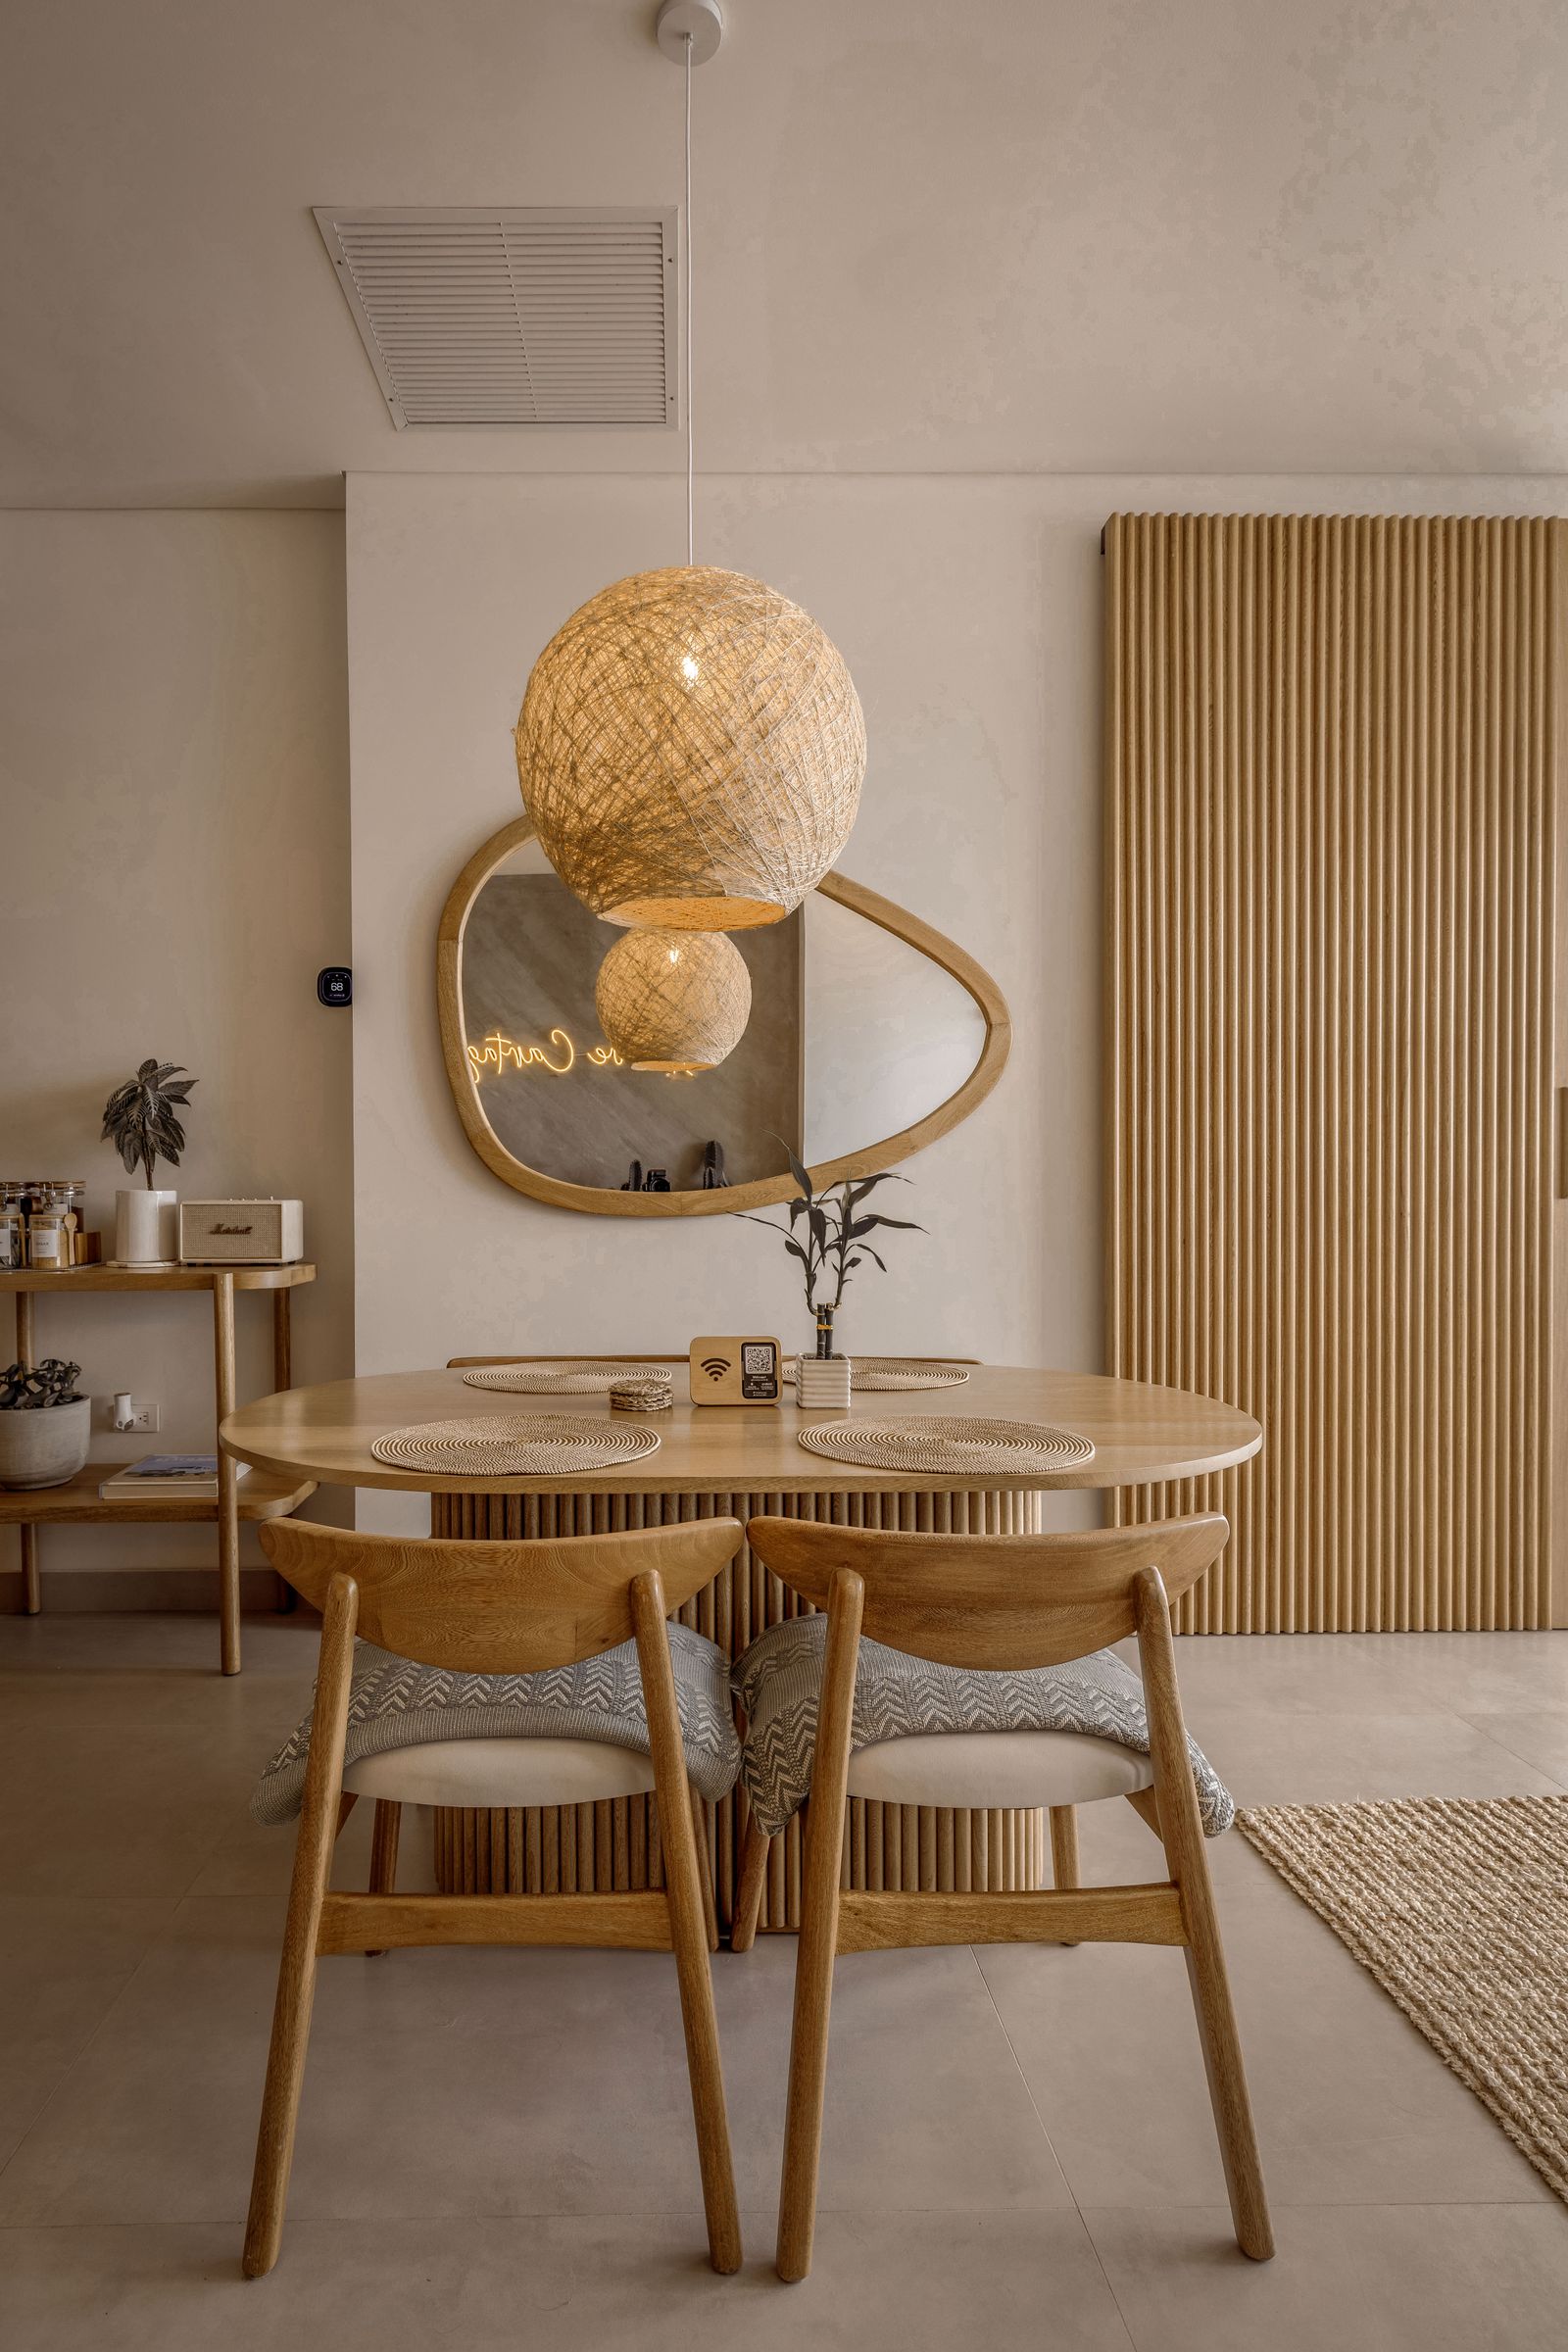
Whether you're a first-time buyer or upgrading, purchasing a home is an exciting journey. With expert guidance, market insight, and a focus on your needs, I’ll help you find the right property and navigate the process with confidence.

Selling

YOUR SELLING RESOURCE

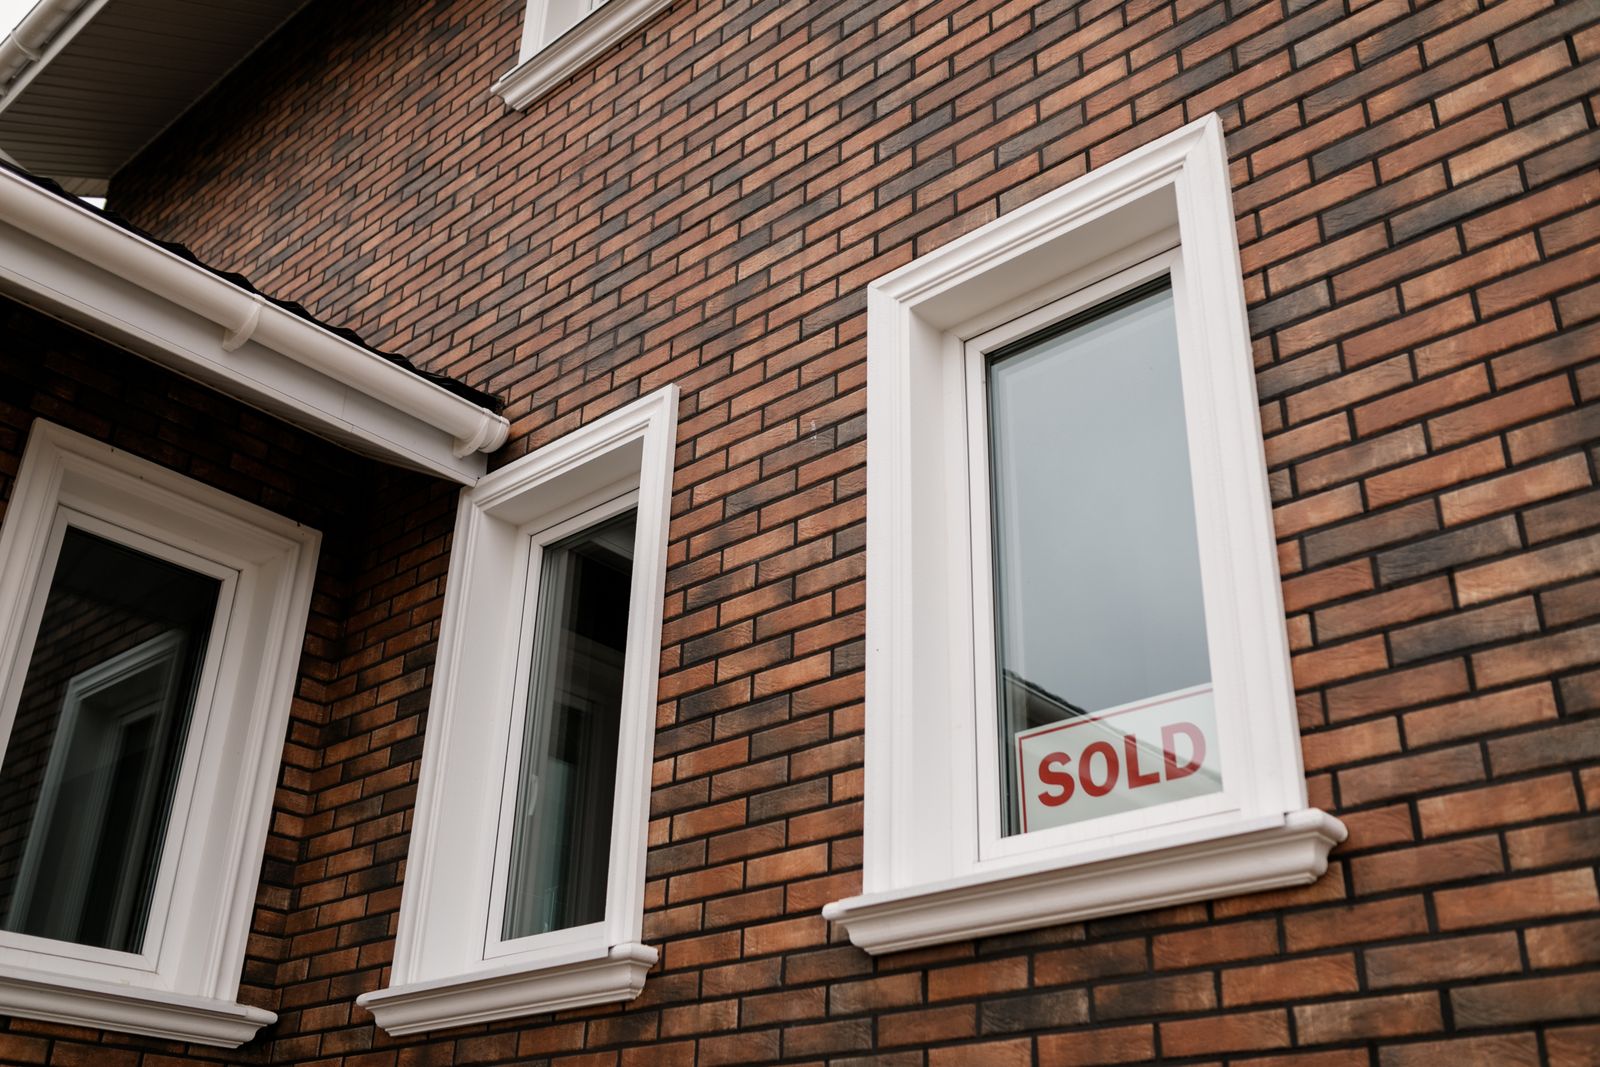
Selling your home is a major decision, and strategic marketing, pricing, and negotiation are key to success. I'm here to showcase your property, attract qualified buyers, and secure the best possible outcome - every step of the way.

Beth Tallach -

Born & Raised in Hamilton, ON - I've got the lowdown on the market, the ins and outs of buying and selling, and all the tools & experience to make magic happen for my clients. I have a background in visual design and staging, I bring a fresh creative & modern energy to my real estate game. I've got a handle on just Hamilton & the surrounding areas too, from Niagara Region to Haldimand, Halton, Wellington, Cambridge, and Kitchener-Waterloo.

Beyond real estate, you'll find me exploring local restaurants or hanging out at home with my cats. 

Ready to make your Real Estate dreams a reality? Give me a shout, shoot me an email – let's chat about your goals and how I can make them happen

Beth Tallach
Forgot password Extend Verify Contact

380 Leanne Lane
Shelburne Shelburne L9V 3Y6

$1,128,000
Residential Freehold beds: 5+1 baths: 5.0

Main Photo: 380 Leanne Lane: Shelburne House for sale : MLS®# X13604918
Photo 1: 380 Leanne Lane: Shelburne House for sale : MLS®# X13604918
Photo 2: 380 Leanne Lane: Shelburne House for sale : MLS®# X13604918
Photo 3: 380 Leanne Lane: Shelburne House for sale : MLS®# X13604918
Photo 4: 380 Leanne Lane: Shelburne House for sale : MLS®# X13604918
Photo 5: 380 Leanne Lane: Shelburne House for sale : MLS®# X13604918
Photo 6: 380 Leanne Lane: Shelburne House for sale : MLS®# X13604918
Photo 7: 380 Leanne Lane: Shelburne House for sale : MLS®# X13604918
Photo 8: 380 Leanne Lane: Shelburne House for sale : MLS®# X13604918
Photo 9: 380 Leanne Lane: Shelburne House for sale : MLS®# X13604918
Photo 10: 380 Leanne Lane: Shelburne House for sale : MLS®# X13604918
Photo 11: 380 Leanne Lane: Shelburne House for sale : MLS®# X13604918
Photo 12: 380 Leanne Lane: Shelburne House for sale : MLS®# X13604918
Photo 13: 380 Leanne Lane: Shelburne House for sale : MLS®# X13604918
Photo 14: 380 Leanne Lane: Shelburne House for sale : MLS®# X13604918
Photo 15: 380 Leanne Lane: Shelburne House for sale : MLS®# X13604918
Photo 16: 380 Leanne Lane: Shelburne House for sale : MLS®# X13604918
Photo 17: 380 Leanne Lane: Shelburne House for sale : MLS®# X13604918
Photo 18: 380 Leanne Lane: Shelburne House for sale : MLS®# X13604918
Photo 19: 380 Leanne Lane: Shelburne House for sale : MLS®# X13604918
Photo 20: 380 Leanne Lane: Shelburne House for sale : MLS®# X13604918
Photo 21: 380 Leanne Lane: Shelburne House for sale : MLS®# X13604918
Photo 22: 380 Leanne Lane: Shelburne House for sale : MLS®# X13604918
Photo 23: 380 Leanne Lane: Shelburne House for sale : MLS®# X13604918
Photo 24: 380 Leanne Lane: Shelburne House for sale : MLS®# X13604918
Photo 25: 380 Leanne Lane: Shelburne House for sale : MLS®# X13604918
Photo 26: 380 Leanne Lane: Shelburne House for sale : MLS®# X13604918
Photo 27: 380 Leanne Lane: Shelburne House for sale : MLS®# X13604918
Photo 28: 380 Leanne Lane: Shelburne House for sale : MLS®# X13604918
Photo 29: 380 Leanne Lane: Shelburne House for sale : MLS®# X13604918
Photo 30: 380 Leanne Lane: Shelburne House for sale : MLS®# X13604918
Photo 31: 380 Leanne Lane: Shelburne House for sale : MLS®# X13604918
Photo 32: 380 Leanne Lane: Shelburne House for sale : MLS®# X13604918
Photo 33: 380 Leanne Lane: Shelburne House for sale : MLS®# X13604918
Photo 34: 380 Leanne Lane: Shelburne House for sale : MLS®# X13604918
Photo 35: 380 Leanne Lane: Shelburne House for sale : MLS®# X13604918
Photo 36: 380 Leanne Lane: Shelburne House for sale : MLS®# X13604918
Photo 37: 380 Leanne Lane: Shelburne House for sale : MLS®# X13604918
Photo 38: 380 Leanne Lane: Shelburne House for sale : MLS®# X13604918
Photo 39: 380 Leanne Lane: Shelburne House for sale : MLS®# X13604918
Photo 40: 380 Leanne Lane: Shelburne House for sale : MLS®# X13604918
Photo 41: 380 Leanne Lane: Shelburne House for sale : MLS®# X13604918
Photo 42: 380 Leanne Lane: Shelburne House for sale : MLS®# X13604918
Photo 43: 380 Leanne Lane: Shelburne House for sale : MLS®# X13604918
Photo 44: 380 Leanne Lane: Shelburne House for sale : MLS®# X13604918
Photo 45: 380 Leanne Lane: Shelburne House for sale : MLS®# X13604918
Photo 46: 380 Leanne Lane: Shelburne House for sale : MLS®# X13604918
Photo 47: 380 Leanne Lane: Shelburne House for sale : MLS®# X13604918
Photo 48: 380 Leanne Lane: Shelburne House for sale : MLS®# X13604918
Photo 49: 380 Leanne Lane: Shelburne House for sale : MLS®# X13604918
Photo 50: 380 Leanne Lane: Shelburne House for sale : MLS®# X13604918
Status:
Active
Prop. Type:
Residential Freehold
MLS® Num:
X13604918
Bedrooms:
5+1
Bathrooms:
5
Welcome to this exceptional upgraded 5+1-bedroom, 5-bathroom detached home in one of Shelburne's newest neighbourhoods. Situated on a wider lot with 8' of separation on one side, this home features large windows on the main floor that fill the interior with natural light. Showcasing over $120,000 in builder upgrades, this home offers hardwood flooring and upgraded large oversized ceramic tile on the main level, along with a thoughtfully designed floor plan. The main floor features a spacious family room with a gas fireplace, a formal dining room, and a convenient guest suite, making it ideal for extended family living or multi-generational households with in-law suite potential. The gourmet-style kitchen, featuring upgrades throughout including large ceramic floors, offers a breakfast bar and servery, perfect for both everyday living and entertaining. The primary suite features an ensuite washroom with a double sink, soaker tub, and glass-enclosed separate shower. Additional highlights include second level laundry, and a separate side entrance leading to the basement, offering excellent potential for additional income or living space. Located within minutes to schools, parks, and everyday amenities, this home delivers space, style, and functionality.
Property Type:
Residential Freehold
Property Sub Type:
Detached
Home Style:
2-Storey
Approx. Age:
0-5
Total Approx Floor Area:
3000-3500
Lot Depth:
110'
Lot Frontage:
50'
Direction Faces:
East
Bedrooms:
5+1
Bathrooms:
5.0
Water supply:
Municipal
Kitchens:
1
Bedrooms Above Grade:
5
Bedrooms Below Grade:
1
Kitchens Above Grade:
1
Rooms Above Grade:
11
Heating type:
Forced Air
Heating Fuel:
Gas
Foundation:
Concrete
Roof:
Asphalt Shingle
Basement:
Unfinished
Fireplace/Stove:
Yes
Garage:
Attached
Garage Spaces:
2.0
Parking Features:
Available
Parking Spaces:
2
Total Parking Spaces:
4.0
Family Room:
Yes
Possession Details:
Vacant
Pool:
None
Link:
No
HST Applicable To Sale Price:
Included In
Taxes:
$6,943 / 2026
Assessment:
$- / -
Dufferin
Shelburne
Shelburne
In-Law Capability, In-Law Suite
Hot Water Tank
Stainless steel appliance package (fridge, stove, dishwasher), washer & dryer, and electriclight fixtures.
None
Brick
Floor
Type
Size
Other
Main
Family Room
17' × 12'
Hardwood Floor, Fireplace, Large Window
Main
Dining Room
14'4" × 14'3"
Hardwood Floor, Large Window
Main
Kitchen
13' × 11'5"
Stainless Steel Appl, Centre Island, Ceramic Floor
Main
Breakfast
12'6" × 10'
Breakfast Bar, Ceramic Floor, Sliding Doors
Main
Bedroom
10' × 9'
3 Pc Ensuite, Closet
Second
Primary Bedroom
18' × 12'
5 Pc Ensuite, Walk-In Closet(s), Broadloom
Second
Bedroom 2
12' × 10'3"
3 Pc Ensuite, Walk-In Closet(s), Broadloom
Second
Bedroom 3
15'5" × 10'
3 Pc Ensuite, Walk-In Closet(s), Broadloom
Second
Bedroom 4
10'5" × 9'10"
3 Pc Ensuite, Closet, Broadloom
Second
Bedroom 5
11'8" × 10'5"
3 Pc Ensuite, Closet, Broadloom
Second
Loft
13'5" × 8'9"
Special Designation:
Unknown
Sewers:
Sewer
Air Conditioning:
Central Air
Central Vacuum:
No
Seller Property Info Statement:
No
Date Listed:
Jul 24, 2026
Original Price:
Previous Price:
  • Photo 1: 380 Leanne Lane: Shelburne House for sale : MLS®# X13604918
    Photo 1 of 50
  • Photo 2: 380 Leanne Lane: Shelburne House for sale : MLS®# X13604918
    Photo 2 of 50
  • Photo 3: 380 Leanne Lane: Shelburne House for sale : MLS®# X13604918
    Photo 3 of 50
  • Photo 4: 380 Leanne Lane: Shelburne House for sale : MLS®# X13604918
    Photo 4 of 50
  • Photo 5: 380 Leanne Lane: Shelburne House for sale : MLS®# X13604918
    Photo 5 of 50
  • Photo 6: 380 Leanne Lane: Shelburne House for sale : MLS®# X13604918
    Photo 6 of 50
  • Photo 7: 380 Leanne Lane: Shelburne House for sale : MLS®# X13604918
    Photo 7 of 50
  • Photo 8: 380 Leanne Lane: Shelburne House for sale : MLS®# X13604918
    Photo 8 of 50
  • Photo 9: 380 Leanne Lane: Shelburne House for sale : MLS®# X13604918
    Photo 9 of 50
  • Photo 10: 380 Leanne Lane: Shelburne House for sale : MLS®# X13604918
    Photo 10 of 50
  • Photo 11: 380 Leanne Lane: Shelburne House for sale : MLS®# X13604918
    Photo 11 of 50
  • Photo 12: 380 Leanne Lane: Shelburne House for sale : MLS®# X13604918
    Photo 12 of 50
  • Photo 13: 380 Leanne Lane: Shelburne House for sale : MLS®# X13604918
    Photo 13 of 50
  • Photo 14: 380 Leanne Lane: Shelburne House for sale : MLS®# X13604918
    Photo 14 of 50
  • Photo 15: 380 Leanne Lane: Shelburne House for sale : MLS®# X13604918
    Photo 15 of 50
  • Photo 16: 380 Leanne Lane: Shelburne House for sale : MLS®# X13604918
    Photo 16 of 50
  • Photo 17: 380 Leanne Lane: Shelburne House for sale : MLS®# X13604918
    Photo 17 of 50
  • Photo 18: 380 Leanne Lane: Shelburne House for sale : MLS®# X13604918
    Photo 18 of 50
  • Photo 19: 380 Leanne Lane: Shelburne House for sale : MLS®# X13604918
    Photo 19 of 50
  • Photo 20: 380 Leanne Lane: Shelburne House for sale : MLS®# X13604918
    Photo 20 of 50
  • Photo 21: 380 Leanne Lane: Shelburne House for sale : MLS®# X13604918
    Photo 21 of 50
  • Photo 22: 380 Leanne Lane: Shelburne House for sale : MLS®# X13604918
    Photo 22 of 50
  • Photo 23: 380 Leanne Lane: Shelburne House for sale : MLS®# X13604918
    Photo 23 of 50
  • Photo 24: 380 Leanne Lane: Shelburne House for sale : MLS®# X13604918
    Photo 24 of 50
  • Photo 25: 380 Leanne Lane: Shelburne House for sale : MLS®# X13604918
    Photo 25 of 50
  • Photo 26: 380 Leanne Lane: Shelburne House for sale : MLS®# X13604918
    Photo 26 of 50
  • Photo 27: 380 Leanne Lane: Shelburne House for sale : MLS®# X13604918
    Photo 27 of 50
  • Photo 28: 380 Leanne Lane: Shelburne House for sale : MLS®# X13604918
    Photo 28 of 50
  • Photo 29: 380 Leanne Lane: Shelburne House for sale : MLS®# X13604918
    Photo 29 of 50
  • Photo 30: 380 Leanne Lane: Shelburne House for sale : MLS®# X13604918
    Photo 30 of 50
  • Photo 31: 380 Leanne Lane: Shelburne House for sale : MLS®# X13604918
    Photo 31 of 50
  • Photo 32: 380 Leanne Lane: Shelburne House for sale : MLS®# X13604918
    Photo 32 of 50
  • Photo 33: 380 Leanne Lane: Shelburne House for sale : MLS®# X13604918
    Photo 33 of 50
  • Photo 34: 380 Leanne Lane: Shelburne House for sale : MLS®# X13604918
    Photo 34 of 50
  • Photo 35: 380 Leanne Lane: Shelburne House for sale : MLS®# X13604918
    Photo 35 of 50
  • Photo 36: 380 Leanne Lane: Shelburne House for sale : MLS®# X13604918
    Photo 36 of 50
  • Photo 37: 380 Leanne Lane: Shelburne House for sale : MLS®# X13604918
    Photo 37 of 50
  • Photo 38: 380 Leanne Lane: Shelburne House for sale : MLS®# X13604918
    Photo 38 of 50
  • Photo 39: 380 Leanne Lane: Shelburne House for sale : MLS®# X13604918
    Photo 39 of 50
  • Photo 40: 380 Leanne Lane: Shelburne House for sale : MLS®# X13604918
    Photo 40 of 50
  • Photo 41: 380 Leanne Lane: Shelburne House for sale : MLS®# X13604918
    Photo 41 of 50
  • Photo 42: 380 Leanne Lane: Shelburne House for sale : MLS®# X13604918
    Photo 42 of 50
  • Photo 43: 380 Leanne Lane: Shelburne House for sale : MLS®# X13604918
    Photo 43 of 50
  • Photo 44: 380 Leanne Lane: Shelburne House for sale : MLS®# X13604918
    Photo 44 of 50
  • Photo 45: 380 Leanne Lane: Shelburne House for sale : MLS®# X13604918
    Photo 45 of 50
  • Photo 46: 380 Leanne Lane: Shelburne House for sale : MLS®# X13604918
    Photo 46 of 50
  • Photo 47: 380 Leanne Lane: Shelburne House for sale : MLS®# X13604918
    Photo 47 of 50
  • Photo 48: 380 Leanne Lane: Shelburne House for sale : MLS®# X13604918
    Photo 48 of 50
  • Photo 49: 380 Leanne Lane: Shelburne House for sale : MLS®# X13604918
    Photo 49 of 50
  • Photo 50: 380 Leanne Lane: Shelburne House for sale : MLS®# X13604918
    Photo 50 of 50
Listed by RE/MAX PREMIER INC.
Data was last updated July 26, 2026 at 07:15 PM (UTC)
Area Statistics
Listings on market:
72
Avg list price:
$799,945
Min list price:
$343,000
Max list price:
$1,150,000
Avg days on market:
36
Min days on market:
2
Max days on market:
691
These statistics are generated based on the current listing's property type and located in Shelburne. Average values are derived using median calculations. This data is not produced by the MLS® system.

Full service real estate

I pride myself on giving every client of mine the utmost personal service. In the end, what matters most is your satisfaction. Whatever your needs are, I will deliver. How can I get you started on your real estate journey?

Full service real estate

Testimonials

I consider the satisfaction of my clients to be my greatest achievement and take pride in my high volume of repeat business and referrals.

Search Listings

Find the exact home you are looking for! With my advanced search tools you can narrow down your search to only the homes that match!

Neighbourhood Guide

Getting to know our amazing neighbourhoods is a must when looking at buying your next home.

Home Evaluation

Ready to sell? Find out how much your home might be worth in today's market.

Contact Me

I'm there when you need me, contact me anytime to go over all of your real estate needs and questions, big or small!

Blog

Stay up to date on what's happening in the real estate market and view my recent posts covering local real estate.

Let’s Connect

Beth Tallach
905-807-8994
btallach@gmail.com

Keller Williams Complete Realty
1044 Cannon St E
Hamilton, ON

Contact Form

This website may only be used by consumers that have a bona fide interest in the purchase, sale, or lease of real estate of the type being offered via the website. The data relating to real estate on this website comes in part from the MLS® Reciprocity program of the PropTx MLS®. The data is deemed reliable but is not guaranteed to be accurate.